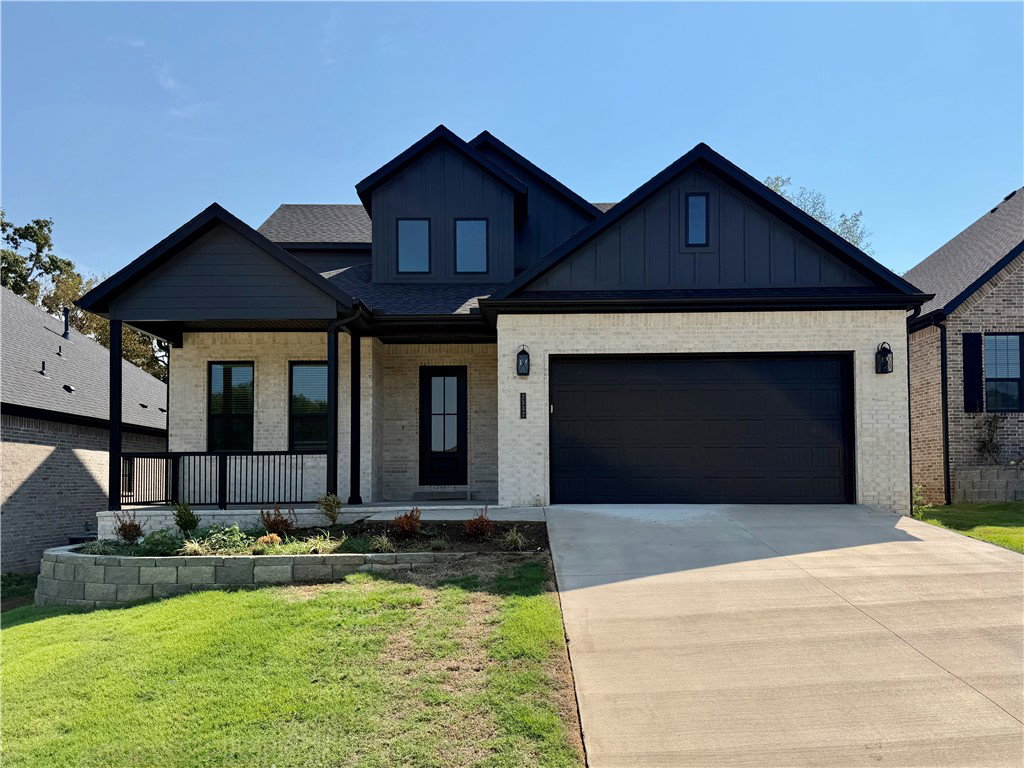
2532 N Crossover Road, Fayetteville, AR 72703
- $654,500
- 4
- BD
- 3
- BA
- 2,380
- SqFt


- List Price
- $654,500
- Status
- ACTIVE
- MLS#
- ARKMLS-1360108
- Bedrooms
- 4
- Full-baths
- 3
- Sq. Ft
- 2,380
- Acres
- 0.26
- Year Built
- 2026
- Subdivision
- Lynnwood
Property Description
Welcome to the Starling Plan, a beautifully designed 2,380-square-foot home featuring 4 bedrooms, 3 bathrooms, and a 2-car garage. Step inside through a grand entrance that leads into spacious, thoughtfully designed living areas. The stunning kitchen offers plenty of room to gather and features a huge walk-in pantry for exceptional storage. Engineered hardwood flooring flows throughout the main living areas and into the primary bedroom, adding warmth and style. The private primary suite features a spacious closet that conveniently connects directly to the utility room, making everyday routines easier. Just inside the garage entrance, built-in drop-off cubbies provide the perfect place to keep shoes, bags, and everyday essentials organized. The Starling combines beautiful finishes, smart storage, and a functional layout designed for comfortable everyday living.
/u.realgeeks.media/acquirerealtyar/Logo_of_Acquire_Realty_Logo_1640x940px.png)
Additional Information
- Taxes
- $100
- New Construction
- Yes
- Roof
- Architectural, Shingle
- Appliances
- Counter Top, Double Oven, Dishwasher, Electric Oven, Gas Cooktop, Disposal, Gas Water Heater, Microwave, Range Hood
- Fencing
- None
- Foundation
- Slab
- Levels
- Two
- Fireplace
- Yes
- School District
- Fayetteville
- Heating
- Gas
- Cooling
- Central Air
Mortgage Calculator
Listing courtesy of McMullen Realty Group. 479-544-9575